
Sensible luxury, elevated.
Satya Levante Residences is an ultra-luxury high-rise development by Satya Group, with Maple Group, on the Dwarka Expressway corridor — built on a philosophy of considered, sensible luxury.
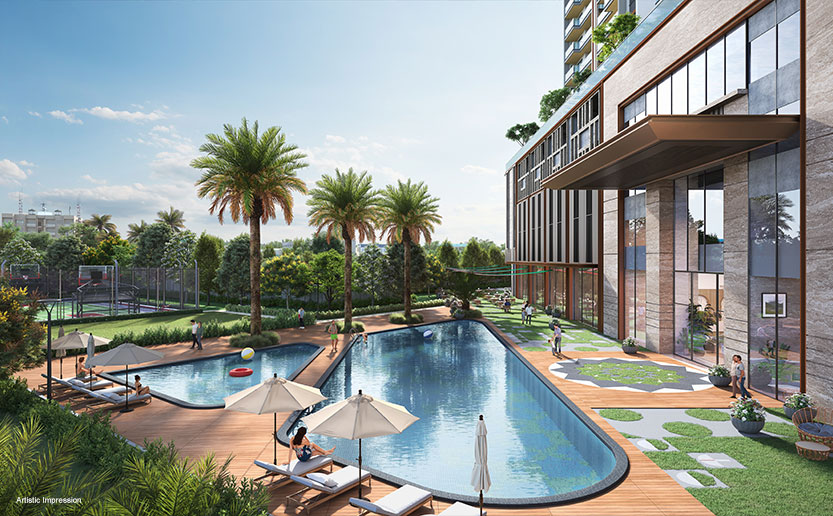
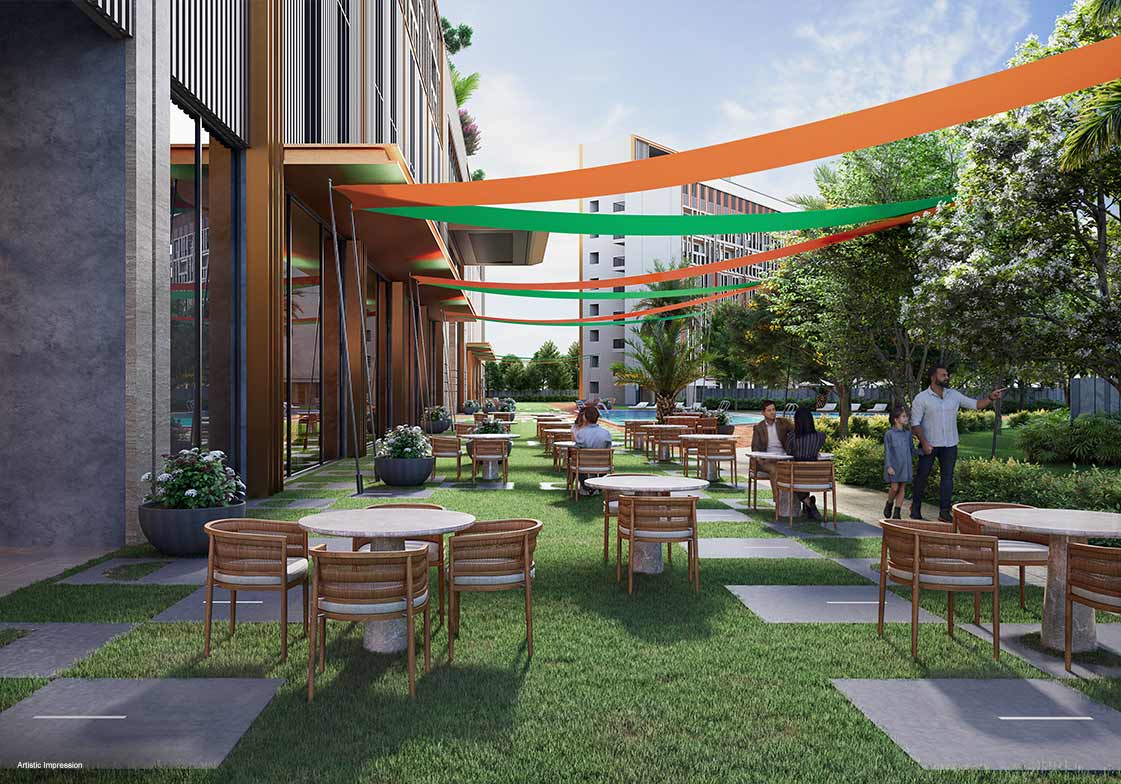
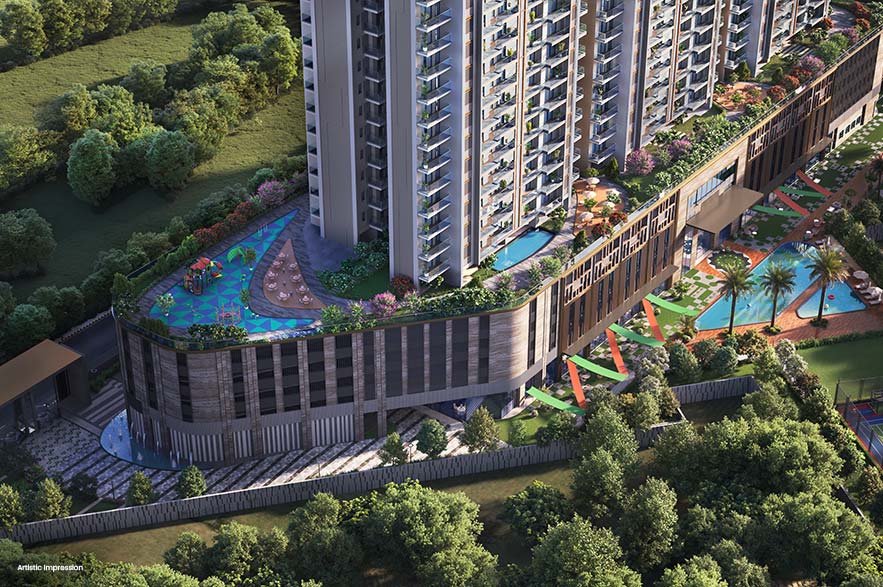
Across roughly 4.65 acres, three towers rise to G+47 with around 488 homes in 3, 4 & 5 BHK layouts. An elevated podium, 38+ vehicle-free zones and a 1 lakh sq.ft clubhouse give the project a rare sense of space — minutes from the airport, Cyber City and Delhi.
Backed by Satya Group’s four-decade legacy and 115+ lakh sq.ft delivered across the NCR.
Designed to rise above.
1 Lakh sq.ft
Premium clubhouse & amenities.
Elevated Podium
A lifestyle deck above the ground.
38+ Zones
Vehicle-free, nature-led spaces.
6-Level Parking
2 basement + 4 above surface.
MIVAN Build
Strong, precise, earthquake-aware.
4 Homes / Floor
Low-density privacy & exclusivity.
Landscaped Greens
Generous, thoughtfully planned.
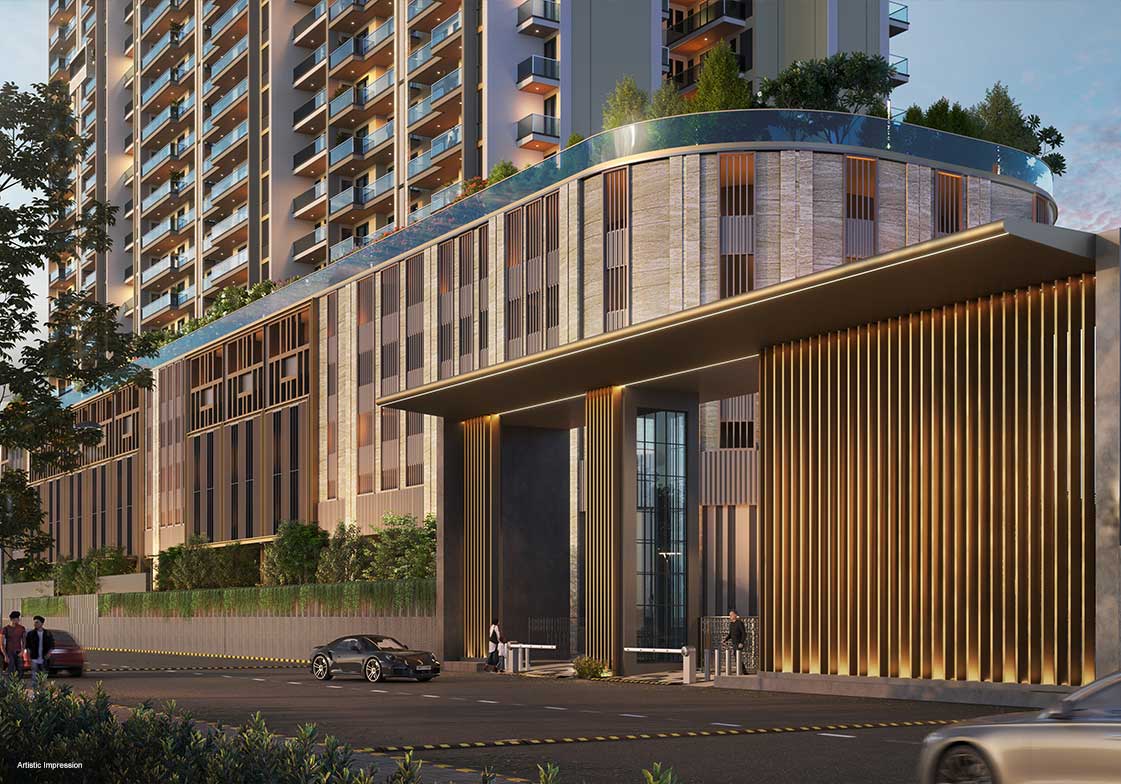
Grand Lobby
Double-height entrance arrival.
Space to live well.
Ultra-luxury 3, 4 & 5 BHK apartments, roughly 2,180–3,463 sq.ft, planned for light, air and a sense of openness.
- 3, 4 & 5 BHK configurationsWith utility and servant options in select layouts.
- ~2,180–3,463 sq.ftExpansive, well-ventilated, light-filled homes.
- MIVAN constructionHigh-strength formwork with precise, durable finishes.
- Only 4 homes per floorAn elevated podium keeps the ground green and calm.
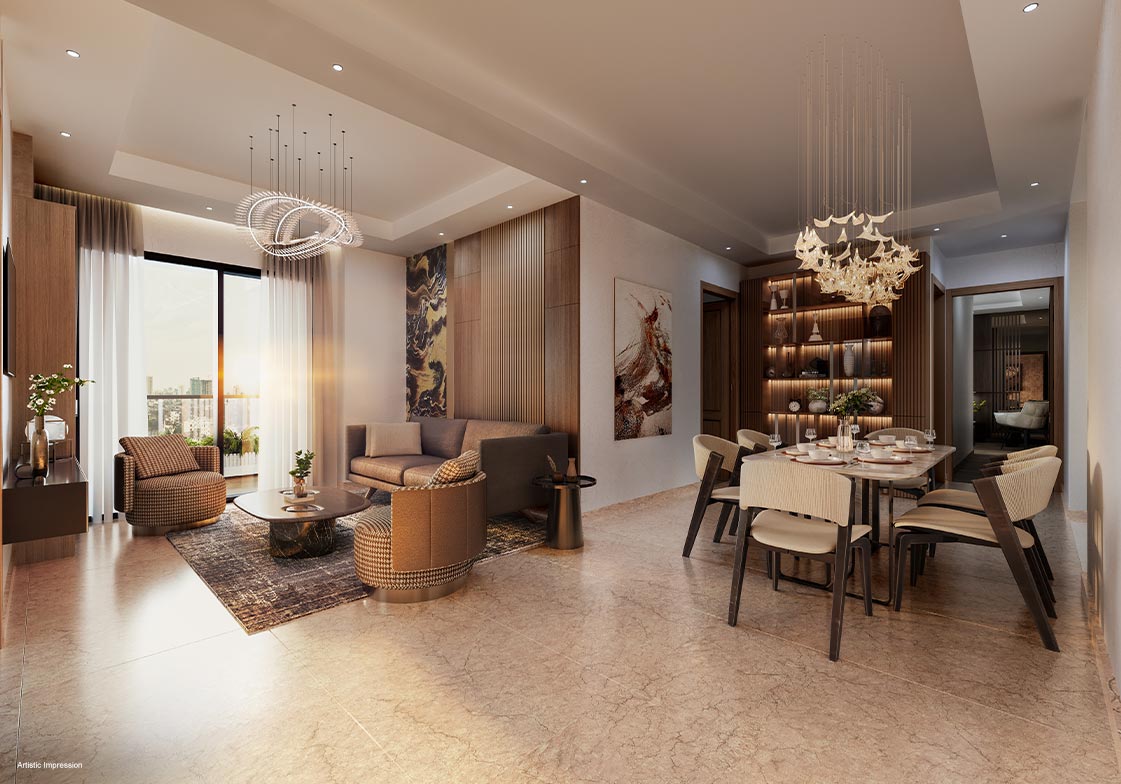

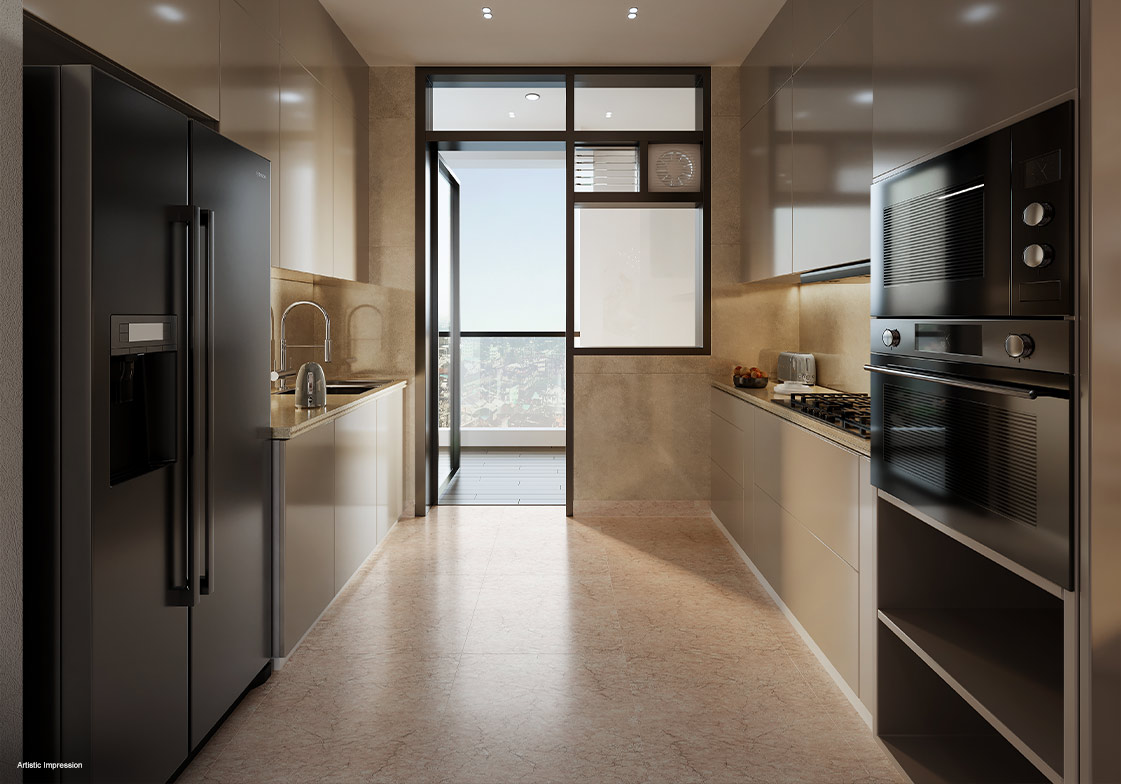

A look at Levante.
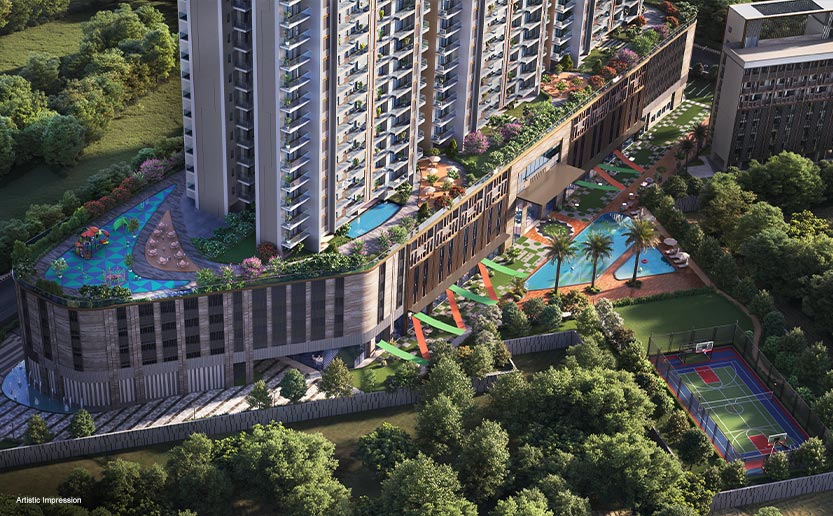
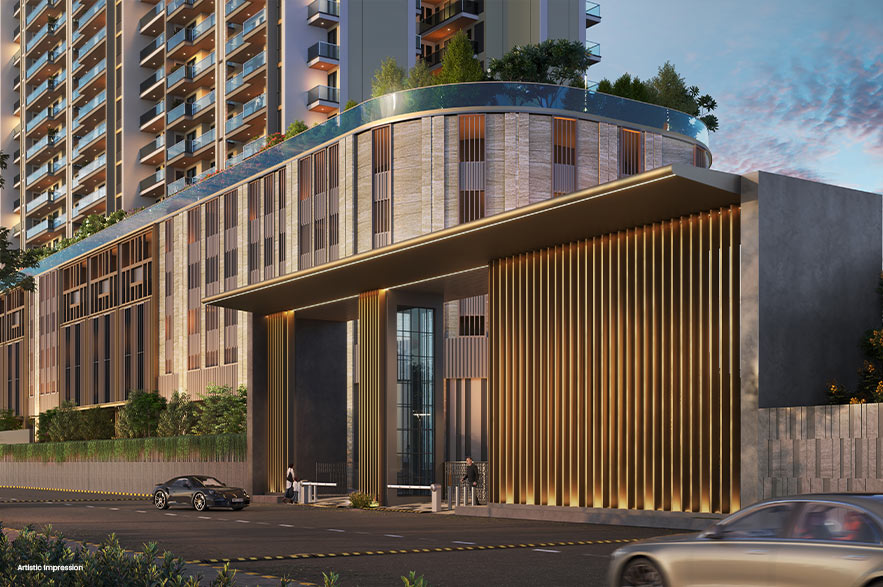
At the centre of the corridor.
Estimated travel times from Sector 104 in normal traffic.
Transit
Work & Hubs
Education
Hospitals
Sector 104, Dwarka Expressway
Interested in Satya Levante?
We’ll share floor plans, current pricing and early-launch benefits, and arrange a site visit — with the diligence already done.